From stunning 3D interior concepts to code-compliant structural designs, we bring your residential, commercial, and industrial projects to life with uncompromised precision and luxury.

End-to-end consulting, design modeling, structural calculations, and BOQ sheets tailored to international standards.
High-end facade design, spatial planning, and ultra-realistic 3D interior rendering using 3ds Max and Revit.
Comprehensive structural design for residential, commercial, and industrial buildings, fully optimized using SAP2000, ETABS, and SAFE.
Precise material take-offs and detailed bills of quantities (BOQ) to keep your construction project on time and within budget.
Expert technical advice, structural evaluation, and design optimization for safe, efficient, and cost-effective construction.
We deploy advanced Building Information Modeling (BIM) and finite element analysis tools to guarantee complete accuracy across all design phases.
Architecture & BIM
High-End Rendering
Photorealistic Lighting
High-Rise Analysis
Structural Systems
Slabs & Foundations
Explore our diverse portfolio spanning high-end interior design, exterior facades, commercial venues, and structural engineering.
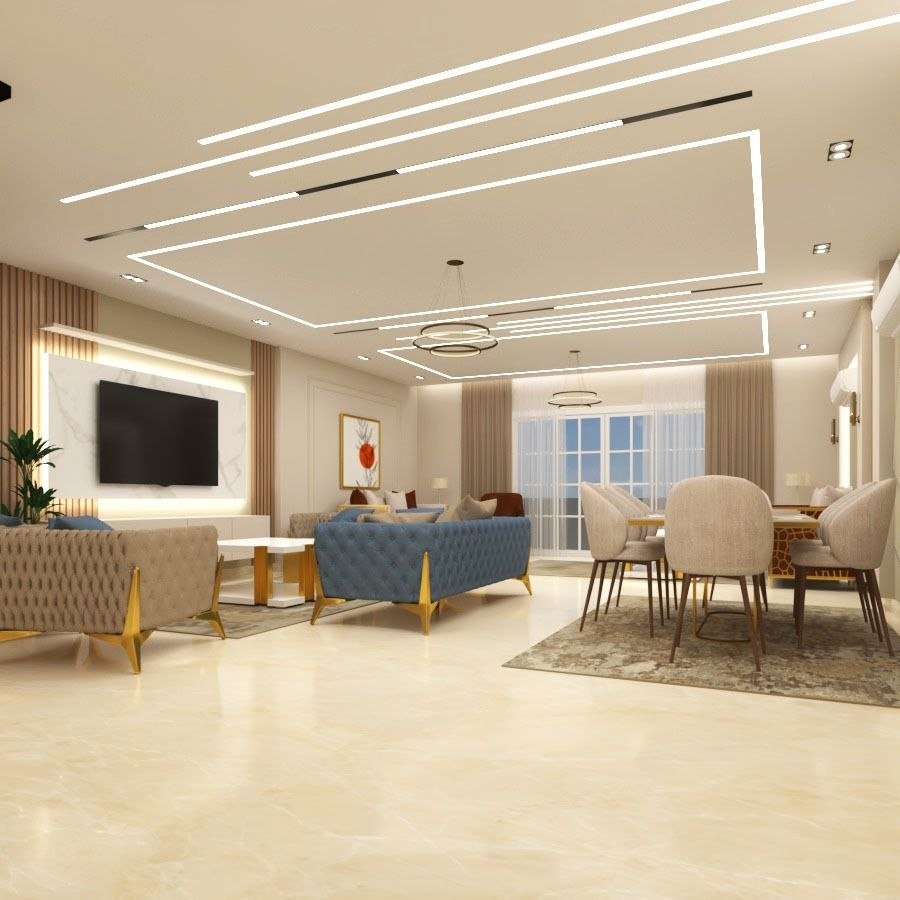 Interior Design
Harmonious blend of royal blue velvet seating, custom wood veneer walls, and ambient LED ring fixtures.
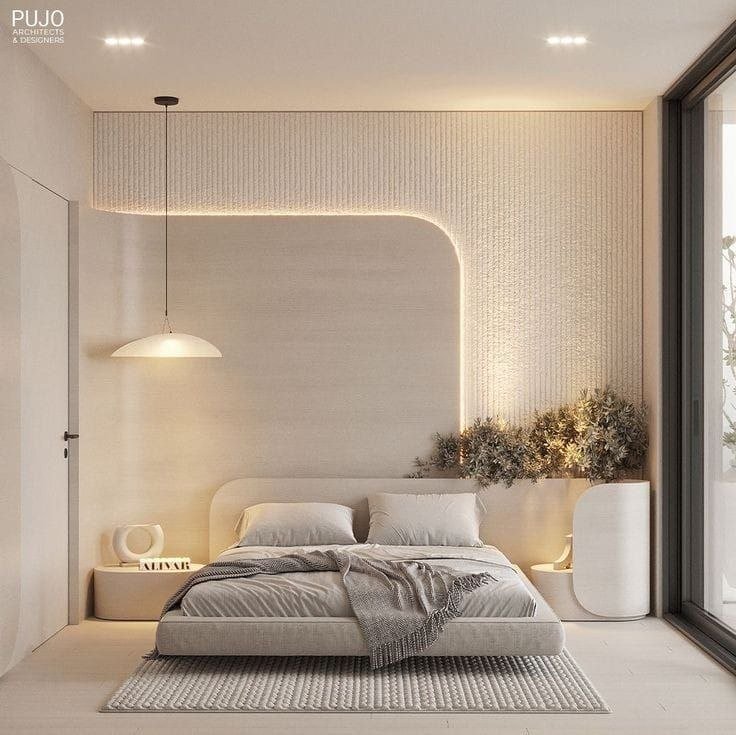 Interior Design
Elegant master bedroom featuring soft neutral tones, integrated warm LED wall lighting, and custom curved headboard.
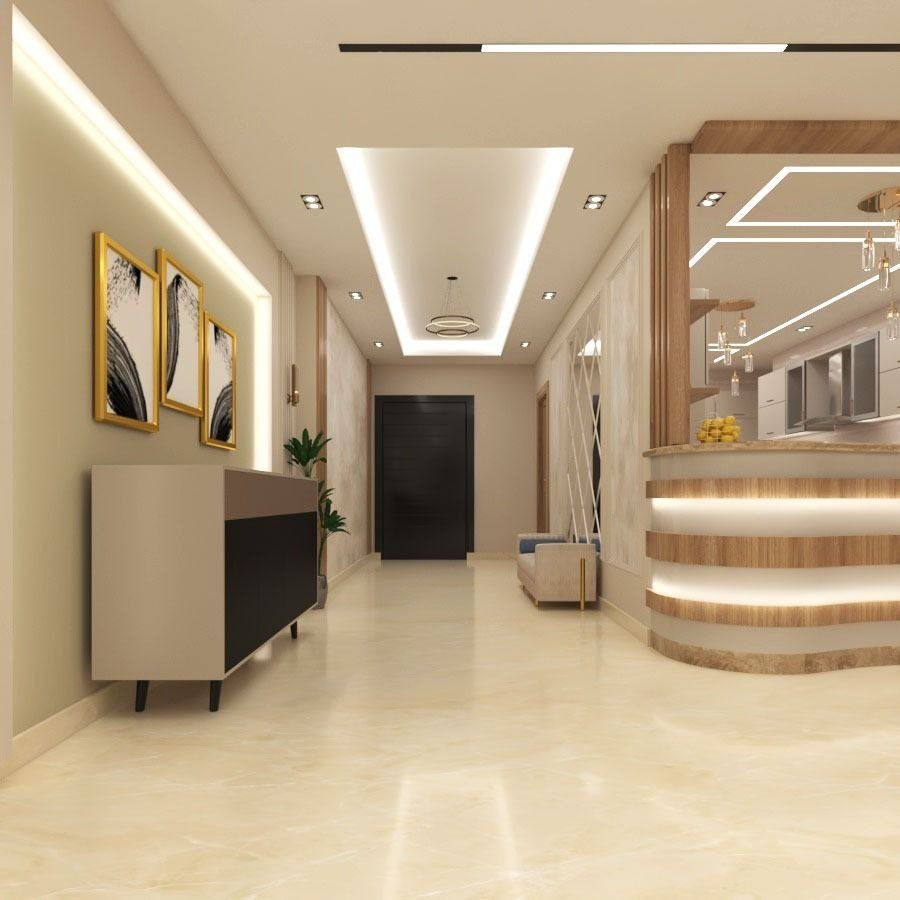 Interior Design
Sleek interior hallway with polished marble flooring, console display table, and ambient recessed lighting.
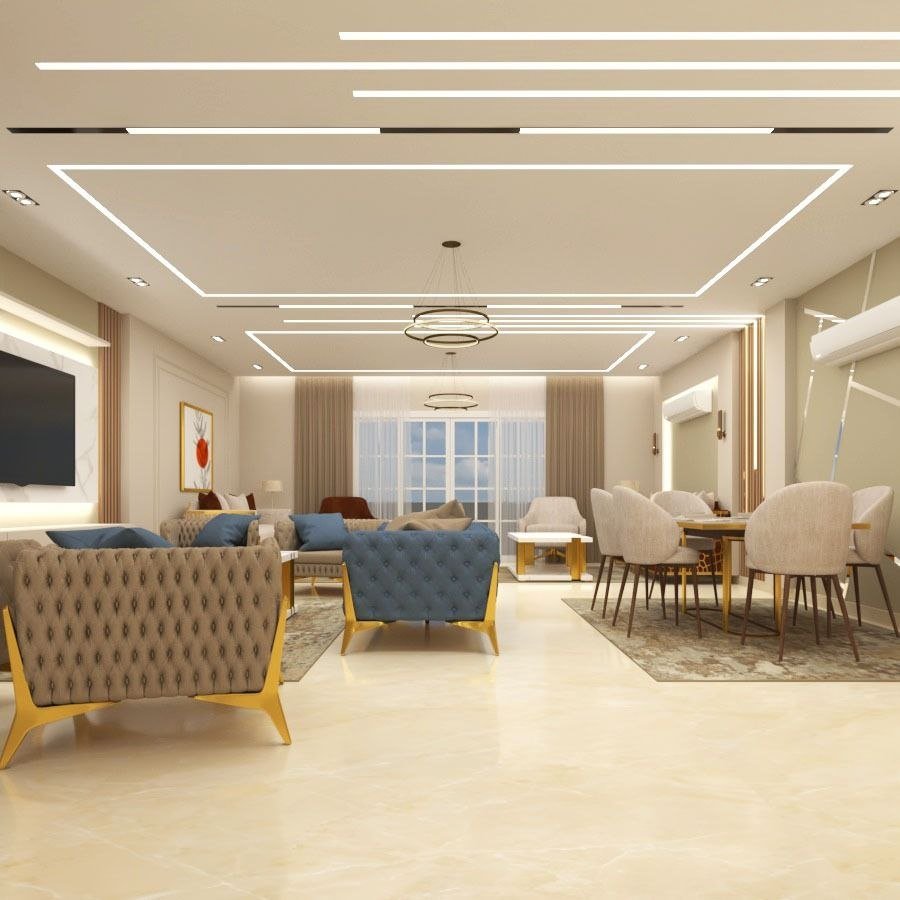 Interior Design
Harmonious blend of royal blue velvet seating, custom wood veneer walls, and ambient LED ring fixtures.
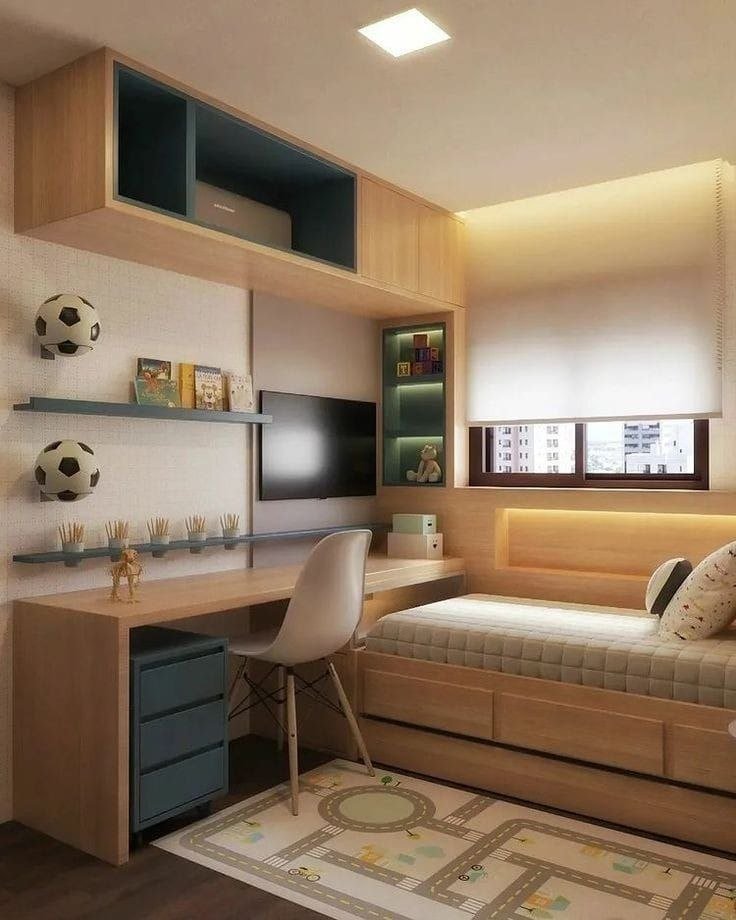 Interior Design
Contemporary youth bedroom featuring built-in study desk, floating shelves, and window seat bedding.
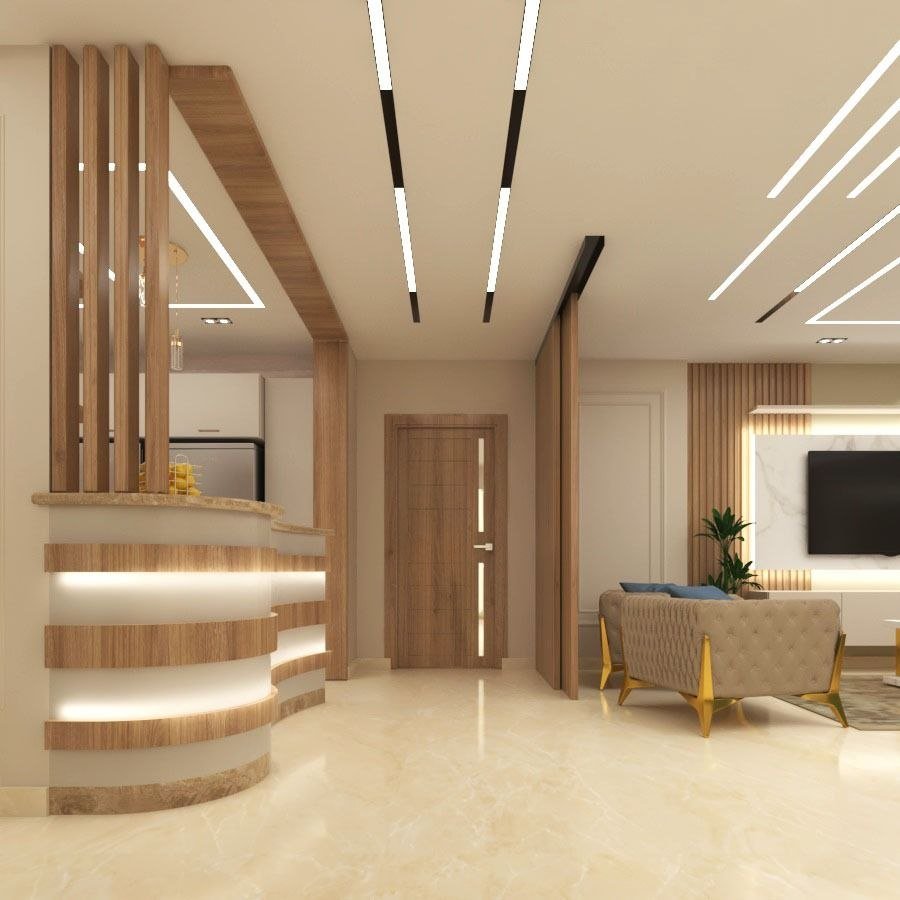 Interior Design
Elegantly designed entrance foyer with custom wooden slat accents, curved walls, and ceiling strip lighting.
Exterior Facade
Neoclassical villa exterior with natural stone textures, grand arched openings, and warm architectural lighting.
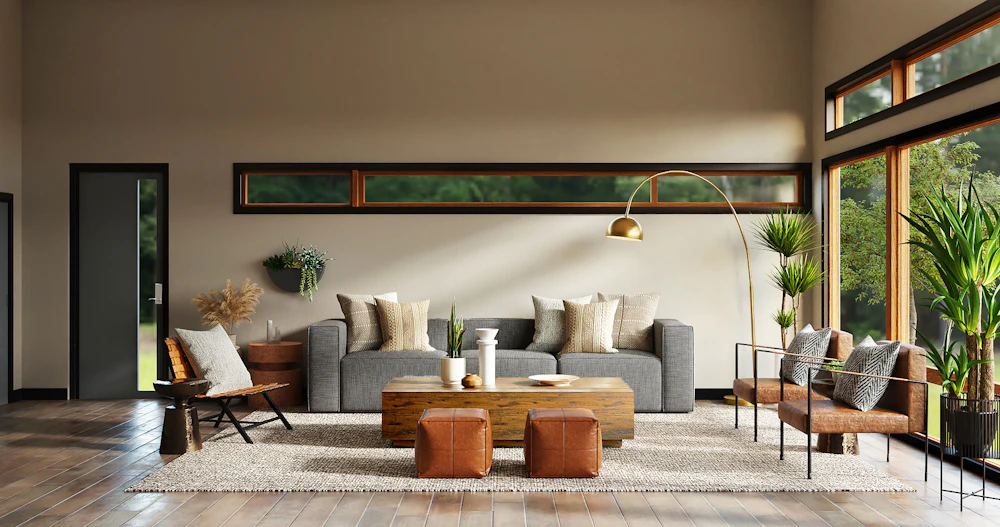 Commercial & Office
Dark walnut timber panelling, brass accent lighting, and ergonomic executive layout.
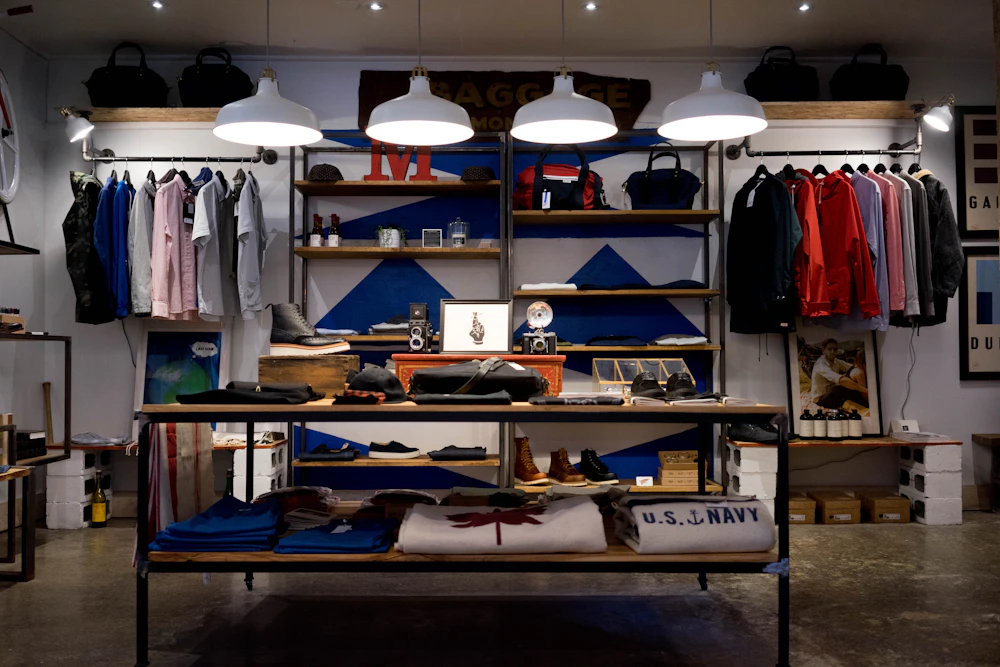 Commercial & Office
Polished black marble storefront with gold inlay strips, custom display showcases, and accent spotlighting.
 Interior Design
Natural textured stone feature wall combined with muted olive tones, ambient lighting, and floating nightstands.
 Detail Engineering
Custom parametric timber columns integrated with recessed LED channels for dynamic spatial depth.
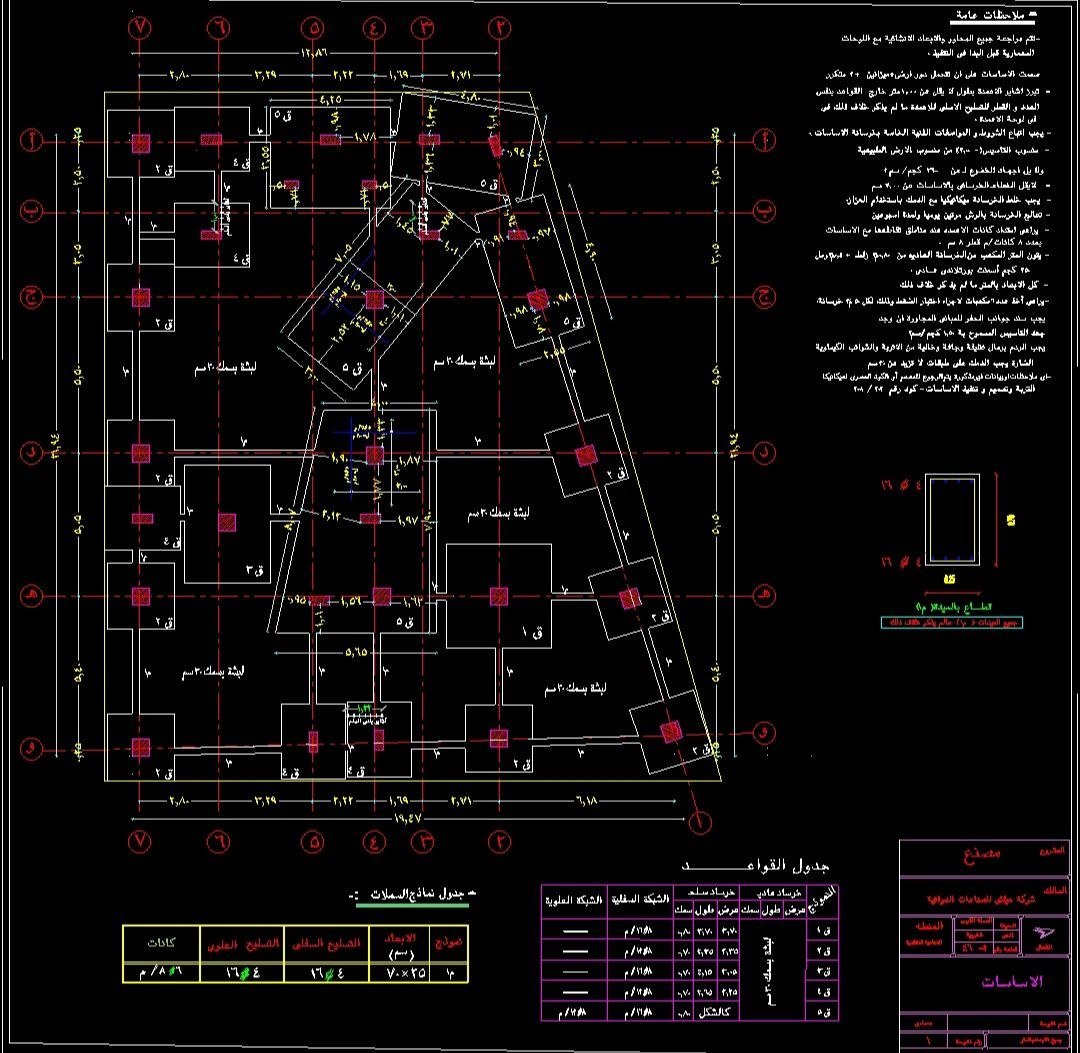 Structural Projects
Full ETABS 3D seismic load distribution, foundation slab check via SAFE, and automated rebar schedules.
A streamlined 4-step remote engineering workflow designed to deliver blueprints and 3D models efficiently wherever your project is located.
We discuss your architectural CAD plans, style preferences, local structural codes, and timeline requirements.
You receive initial photorealistic 3D renders or draft structural layouts for feedback and revision rounds.
We execute rigorous structural load calculations (ETABS/SAFE) and finalize execution drawings and material take-offs.
You receive complete CAD blueprints, BIM files (RVT/DWG), structural PDF calculation reports, and BOQ sheets ready for construction.
Get expert guidance, structural reviews, or 3D visual concepts tailored to your building site.